Here's a reminder of where it all began...remember this house had been vacant for about a year when we were looking at it - it was cleaned up when we bought it but it had a LONG way to go!

 The first thing my dad wanted to do was demo that jetted tub to make room for a much larger shower on the other side...
So in this picture, the tub used to be there on the right and the old shower was on the left.

The original plan was to only demo the old tub and shower but somehow that got lost in translation and they took out all the old cabinets, sinks, etc as well.

So then we, ahem - my brother, had to learn to be a cabinetmaker and start from scratch on new ones.
 Progress on the new shower...
 And this is where the tub used to be - its now a dressing area.


We have countertops!
 And paint!
 Finally...the finished product!
 I LOVE this shower!
  The chandelier is my favorite part though!
And here's a few more pictures of the finished rooms upstairs, etc.

Upstairs bedroom #1 aka - my old living room

Upstairs Bedroom #2 aka "The library"

And finally upstairs bedroom #3 - its my old college room! It was during my 'shabby chic' phase. I love having the bedroom set up this way, something about it is so comforting and its so funny when friends come over and see it because they always say "Its just like your old room!"
Hope everyone has a great weekend!


 The picture above is of an island that was sticking out into the kitchen and some cabinets that were above it. We felt like it really closed the room off and decided to take it out and open up the wall a little more between the kitchen and dining room.


 My happy brother aka "the contractor"
  All of the wood in the kitchen was stripped and sanded. Then molding was added to the tops and bottoms of the cabinets as well as to the cabinet doors and drawers themselves.
 My brother and dad also built this amazing bar/island from scratch!
 This is the view from the inside of the kitchen. This is now my 'party cabinet'. I keep all my fun serving dishes, cocktail napkins and WINE right here! Love it!
 Now we've got some color on the cabinets!

 Almost done! The
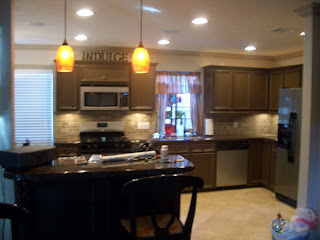 This garden window was a real eye sore until we jazzed it up with some fun curtains and bright accessories. Now its just my "fun" window and gives me something cheery to look at while doing dishes.
 The truly finished island/bar. We also put special hardware on this piece to distinguish it from the rest of the cabinets. You can't tell in this picture but there are little grape clusters on the hardware.
 And this is what is lurking on the other side of the kitchen - the breakfast room! We did reduce the size from the original breakfast room but we gained a much bigger kitchen, more counter space and a much more open feel for the whole layout downstairs. I love the stained glass fixture above the table!
 And now we move on to the dining room. As you can see whoever choose this floor was either very creative or very indecisive. We've got granite, marble and bamboo going on here!
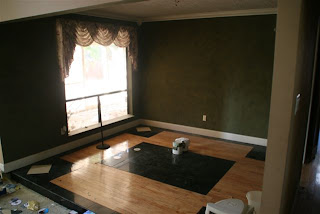 As I said before, we opened up more of the kitchen my removing part of the wall in the dining room and creating that island/bar into the kitchen. So now the large green wall that you see in this picture is only about 2/3 of that size.


 I love love love spending time out here in the evenings and even occasionally eat lunch out here - it makes me feel like I'm on vacation!
 The pictures above are of the living room "Before". As you can see it was quite a mess! The living room was carpeted and sunken in about 6 inches. One of the first things we did was rip that carpet out and fill in the 'hole' with concrete to make the whole house level.
  Big change from before! My brother is quite the handyman and did all the carpentry/cabinet work in the house...here's how we got from the 'before' to the 'after' in the living room...


.jpg)


 And finally......TA DA!!!